Building my own house
Owning my own home has always been a dream of mine. After several years of working as a software engineer, taking part-time jobs, and watching my spending, I saved enough by early 2016 to start building. After nearly two years of construction, it is now almost complete, and I will be moving in soon.
Right now I live with my parents and siblings, six of us in total, in a small 1,200 sqft house. Our neighborhood has turned into a commercial area, which can happen in Pakistan because a lot of cities do not have strict zoning. Residential streets can become commercial, and then they get overcrowded. Every time we leave or come home, we have to get through streets full of motorbikes. Our area also has frequent electricity blackouts. That is common in Pakistan, but it is especially bad here.
We could have bought an existing house, but the land I got is in a fairly new gated community where few homes were for sale. I bought 2,700 sqft of land there, and I chose it for a few reasons:
- Peaceful environment: it is quieter than the city center.
- Planned community: the streets, parks, and markets are laid out properly.
- Safety: there is a boundary wall, gates, cameras, and guards, so only authorized people can enter.
To save money, I designed my own floor plan instead of hiring a professional. The community has very few rules about floor, electrical, and plumbing plans, so I could do a lot of it myself. I downloaded home design software and started drafting with help from a friend who had already built his own home.
The floor planning took much longer than I thought, about six months. Here is why:
- I had to learn about walls, windows, doors, and bathrooms.
- Every time I showed my designs to my family, someone usually disagreed or had a concern. Working their feedback in was hard, but I am glad I did, because those comments made the plan better.
A good floor plan matters if you want a house that looks good and works day to day. Changing things during construction is hard and expensive, so it is worth spending time here until you are happy with it.
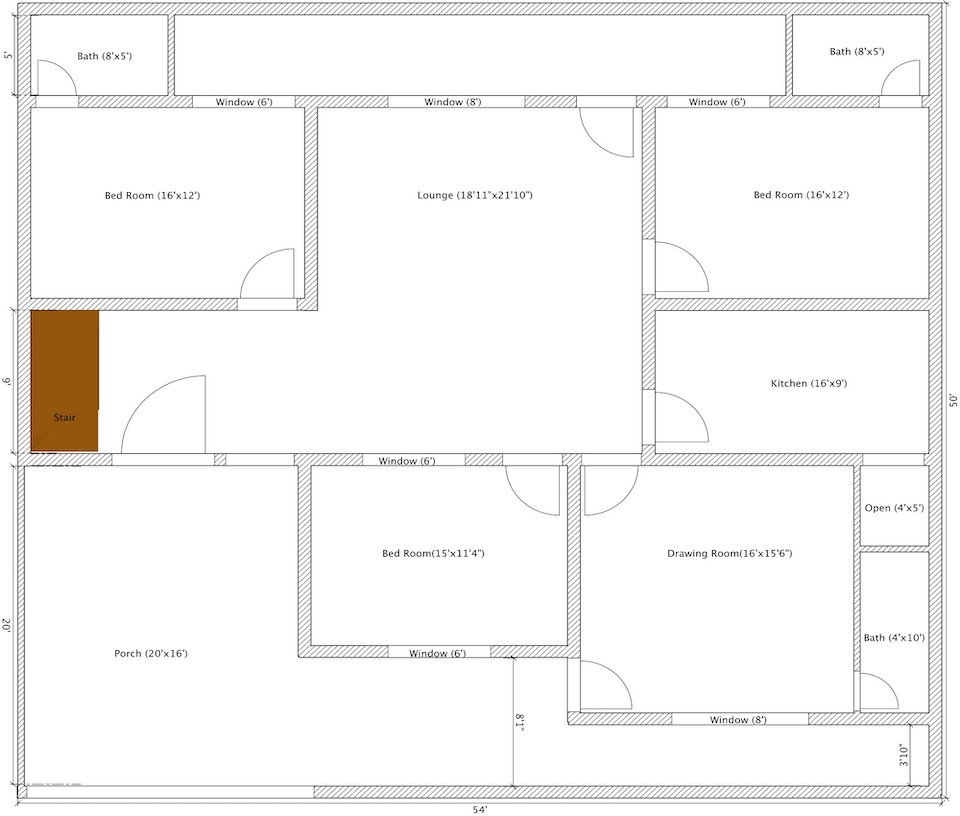
After we finished the floor, electrical, and plumbing plans, I asked a few contractors for quotes on the gray structure. I ended up hiring the contractor who had built our current home.
Construction started with the electricity meter, water bore, and pump, and the gray structure was done in six months.
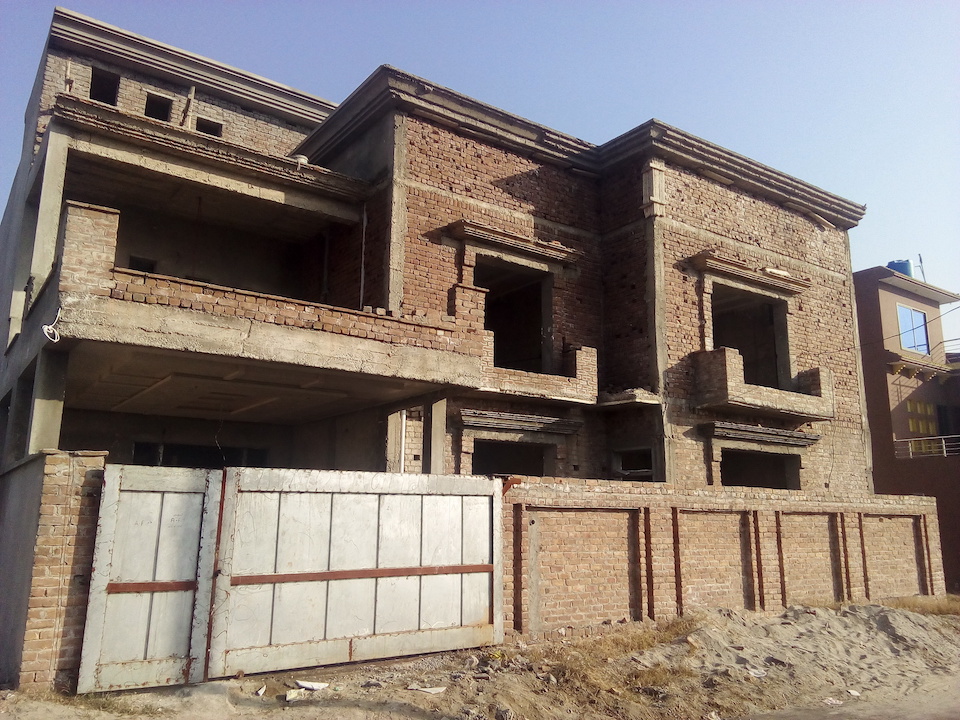
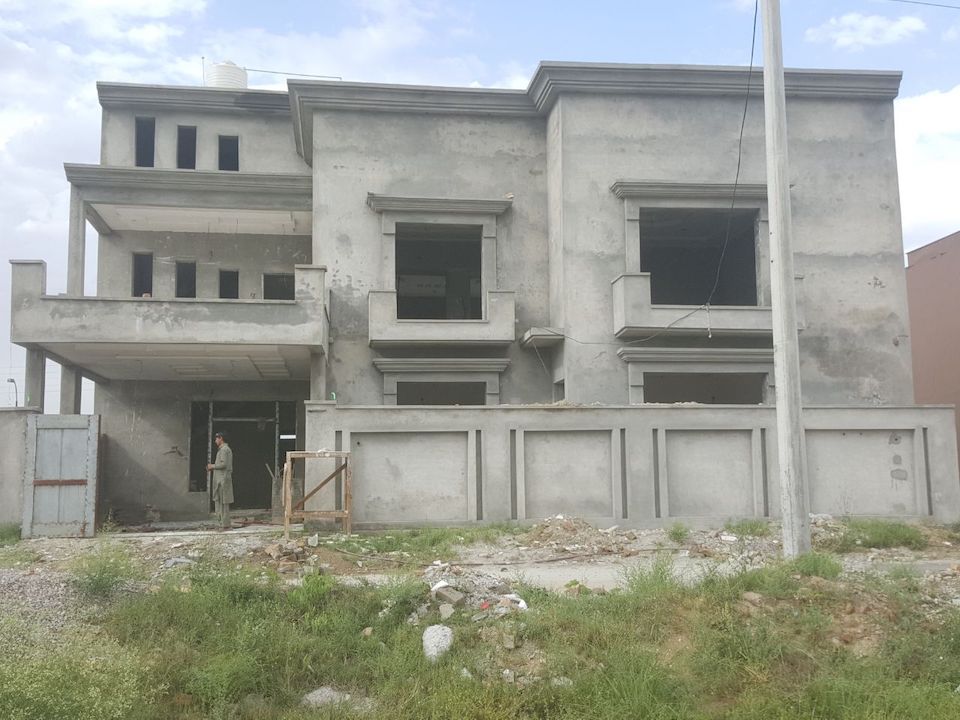
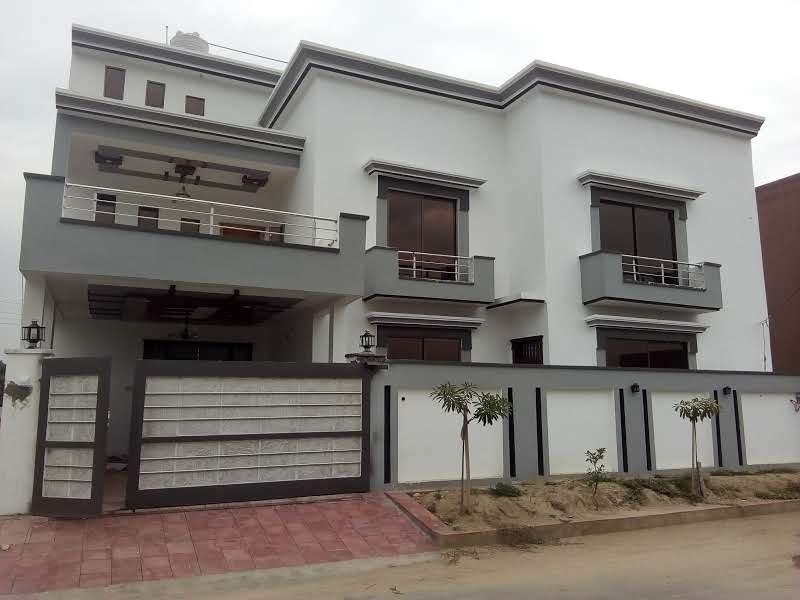
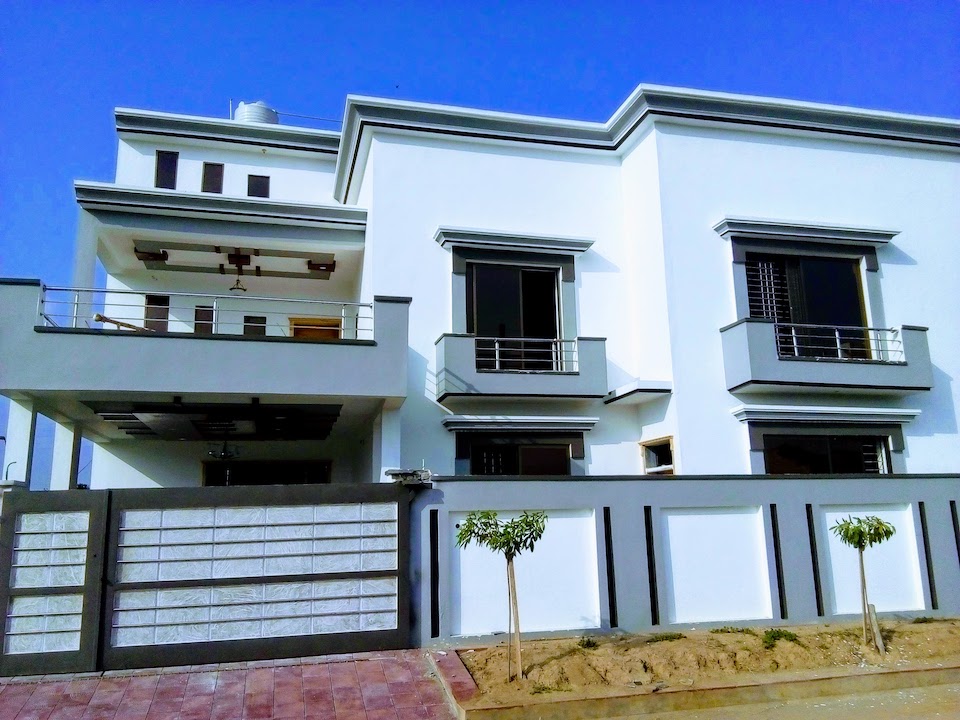
Once the gray structure was finished, I hired people for the tiles, ceilings, windows, doors, and painting. This is how it looked once that work was done.
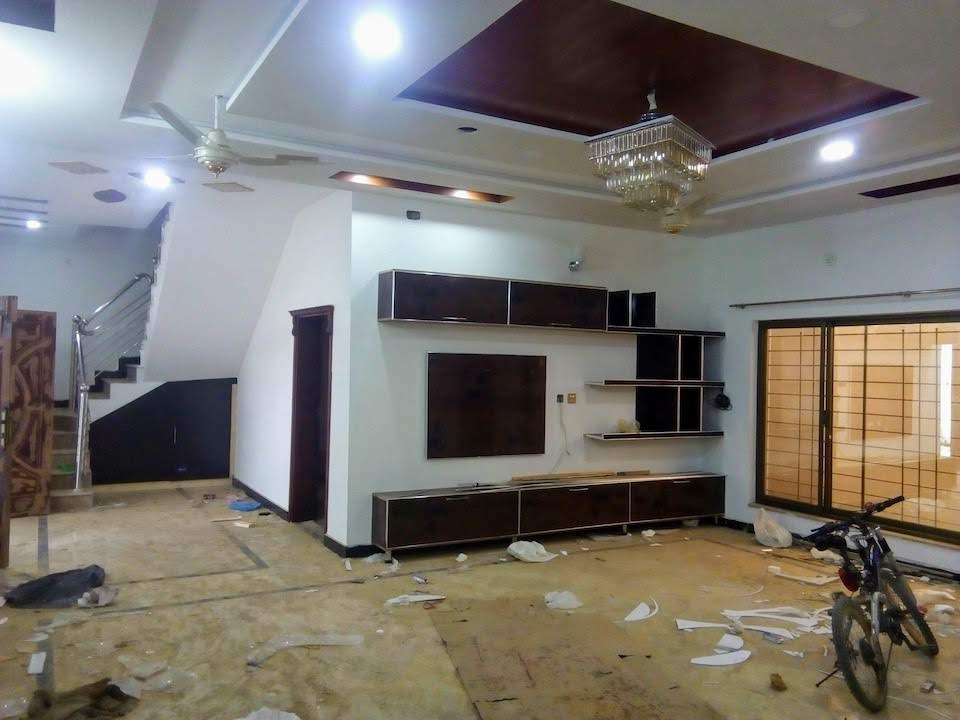
Looking back, there are a few things I wish I had done differently:
- I should have put electrical conduits in the walls for future solar panels. Without them, the wires and parts may look messy later.
- The staircase should have been wider. I only noticed this when we were moving furniture upstairs.
Even with those issues, I am happy with the house. I never expected it to turn out this well, especially the front elevation. I did not design it in 3D because I did not have the skills or the time, but the final look was better than I expected.
My father built his house only after retiring, and I have always heard that building a home takes a long time. Building mine this early in my career feels like a big achievement. We are planning to move in soon, and I am looking forward to living there for many years.